Free Rental Service
UPPER - 12 ARLINGTON AVENUE, Toronto (Wychwood) — available at $3,100/mo. Streamlined process, move in quickly. 100% free for tenants — we handle everything.
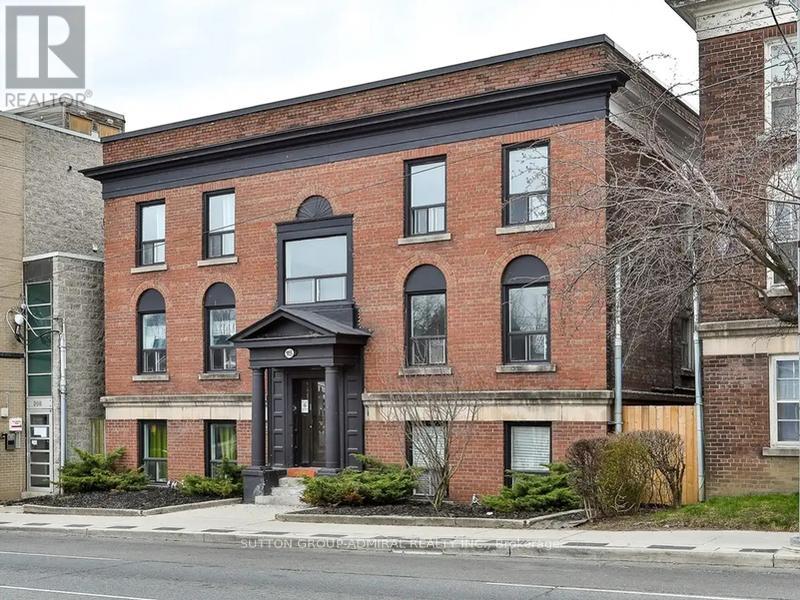
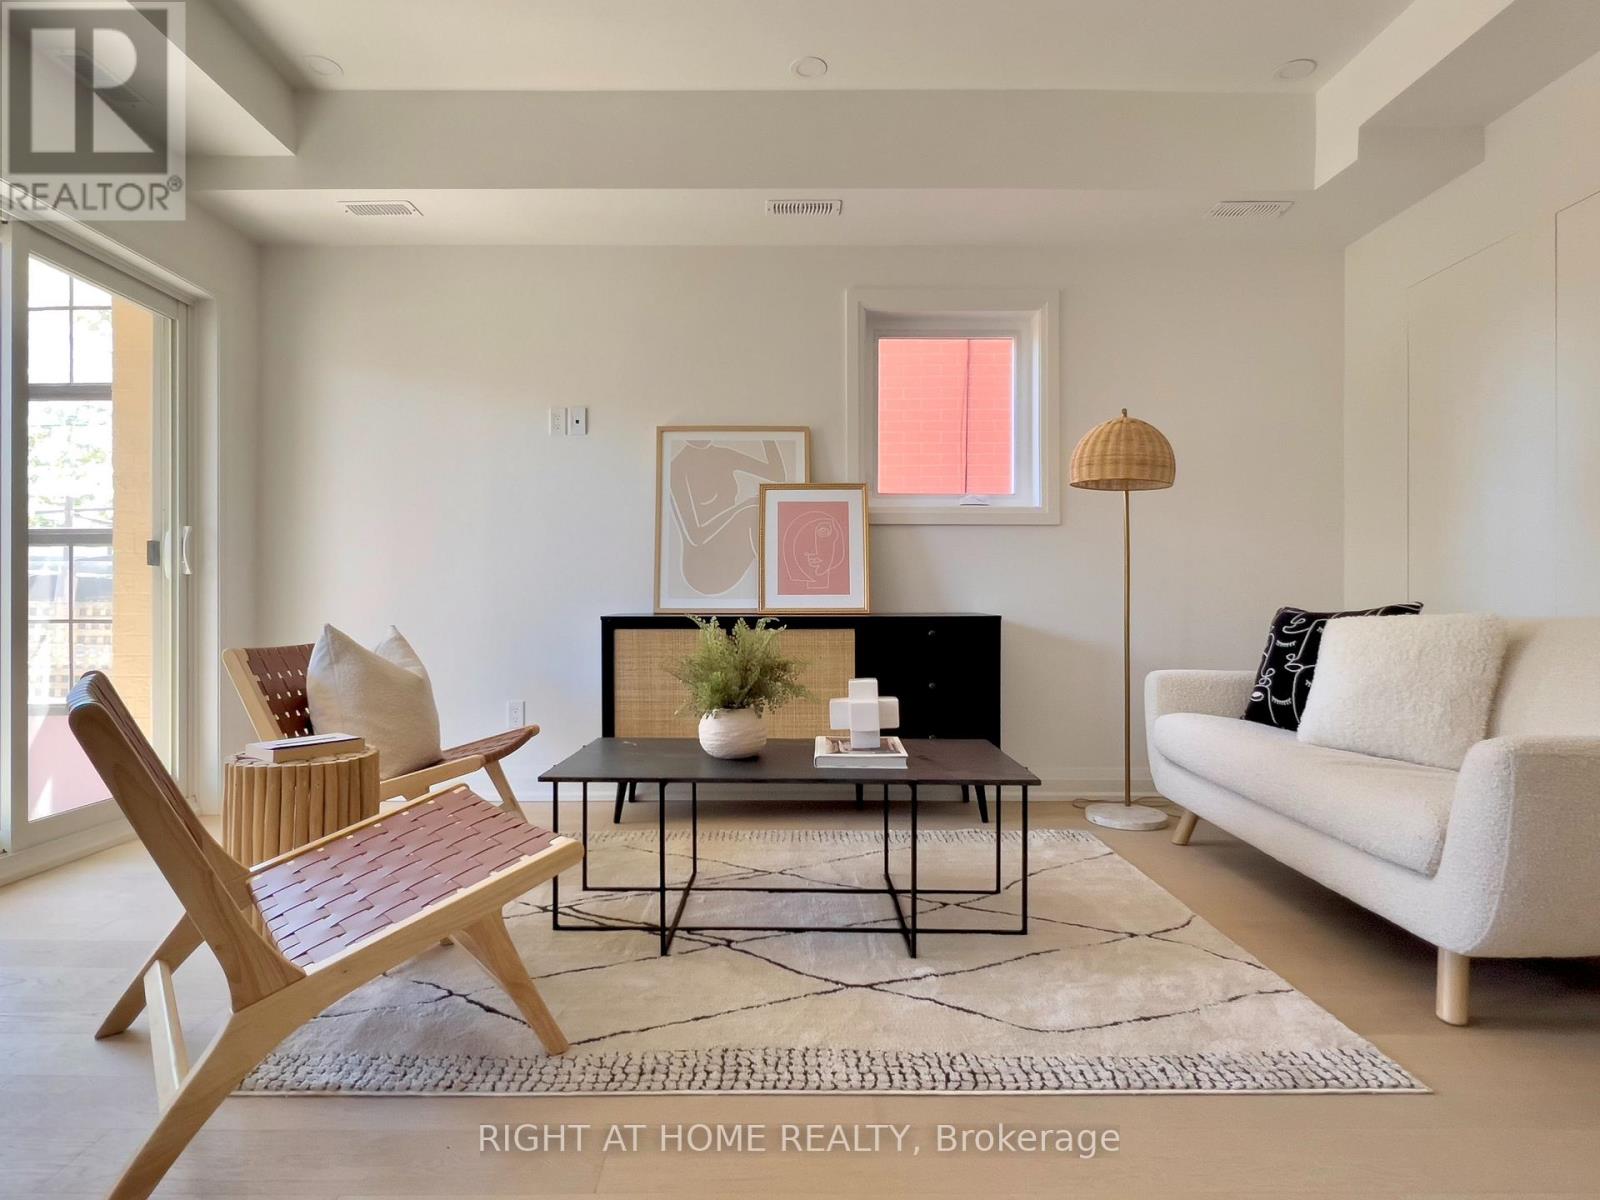
Incredible opportunity in Toronto's coveted Wychwood neighbourhood. Completely renovated 2nd floor unit that has been mechanically updated and designed for ultimate comfort and independence offering private outdoor space and separately metered utilities with dedicated HVAC systems. Benefit from personalized climate control and efficiency. Professionally curated with expansive windows that fill the open-concept living space with natural light throughout the day. Beautiful hardwood flooring runs seamlessly throughout creating a warm and sophisticated atmosphere. Stunning gourmet kitchen with quartz countertops, custom cabinetry, and stainless-steel appliances. Spacious bedrooms are finished with matching hardwood floors, large windows with custom window coverings, and thoughtfully organized closets. Spa-inspired 4pc bathrooms and private in-suite laundry add a layer of everyday luxury. Situated on a generous 35-foot-wide lot, this fully detached home also offers a rare private double driveway. Nestled on a picturesque tree-lined street in one of Toronto's most sought-after communities, you are just steps from the boutiques and cafes of St. Clair Avenue West, the Wychwood Barns, Delicious restaurants, excellent schools, and convenient access to public transit. Completely Separate HVAC and Laundry with private parking. (id:60164)
| Room | Level | Dimensions |
|---|---|---|
| Foyer | Second level | 2.46 x 1.85 meters |
| Living room | Second level | 5.41 x 4.82 meters |
| Dining room | Second level | 5.41 x 4.82 meters |
| Kitchen | Second level | 4.03 x 2.87 meters |
| Office | Second level | 4.2 x 2.69 meters |
| Primary Bedroom | Second level | 4.2 x 2.69 meters |
| Bathroom | Second level | 2.36 x 0.49 meters |
| Bedroom 2 | Second level | 4.07 x 2.62 meters |
What are the ongoing costs beyond the mortgage?+
Budget for heating is forced air, natural gas. Always verify the latest figures with your agent before making an offer — these change yearly.
Could this work as an investment property?+
The basement description mentions: Finished, Apartment in basement, Walk out, N/A, N/A. If it has a separate entrance, there may be rental income potential — but verify zoning and whether a legal second unit is permitted in Toronto (Wychwood) before counting on it.
What's the parking situation?+
This property includes 1 space — No Garage.
How is the home heated? Is it efficient?+
Heating is forced air, natural gas. Gas heating is generally the most cost-efficient option in Ontario winters.
Does it have a basement, and is it finished?+
Yes — Finished, Apartment in basement, Walk out, N/A, N/A. A finished basement adds meaningful living space beyond the listed square footage.
What's included in the rent?+
The listing doesn't specify what's included. Always confirm with the landlord which utilities (heat, hydro, water, internet) are covered vs. paid separately — this can add hundreds per month.
Ask About This Property
Nearby Places
Searching nearby places…
Similar listings
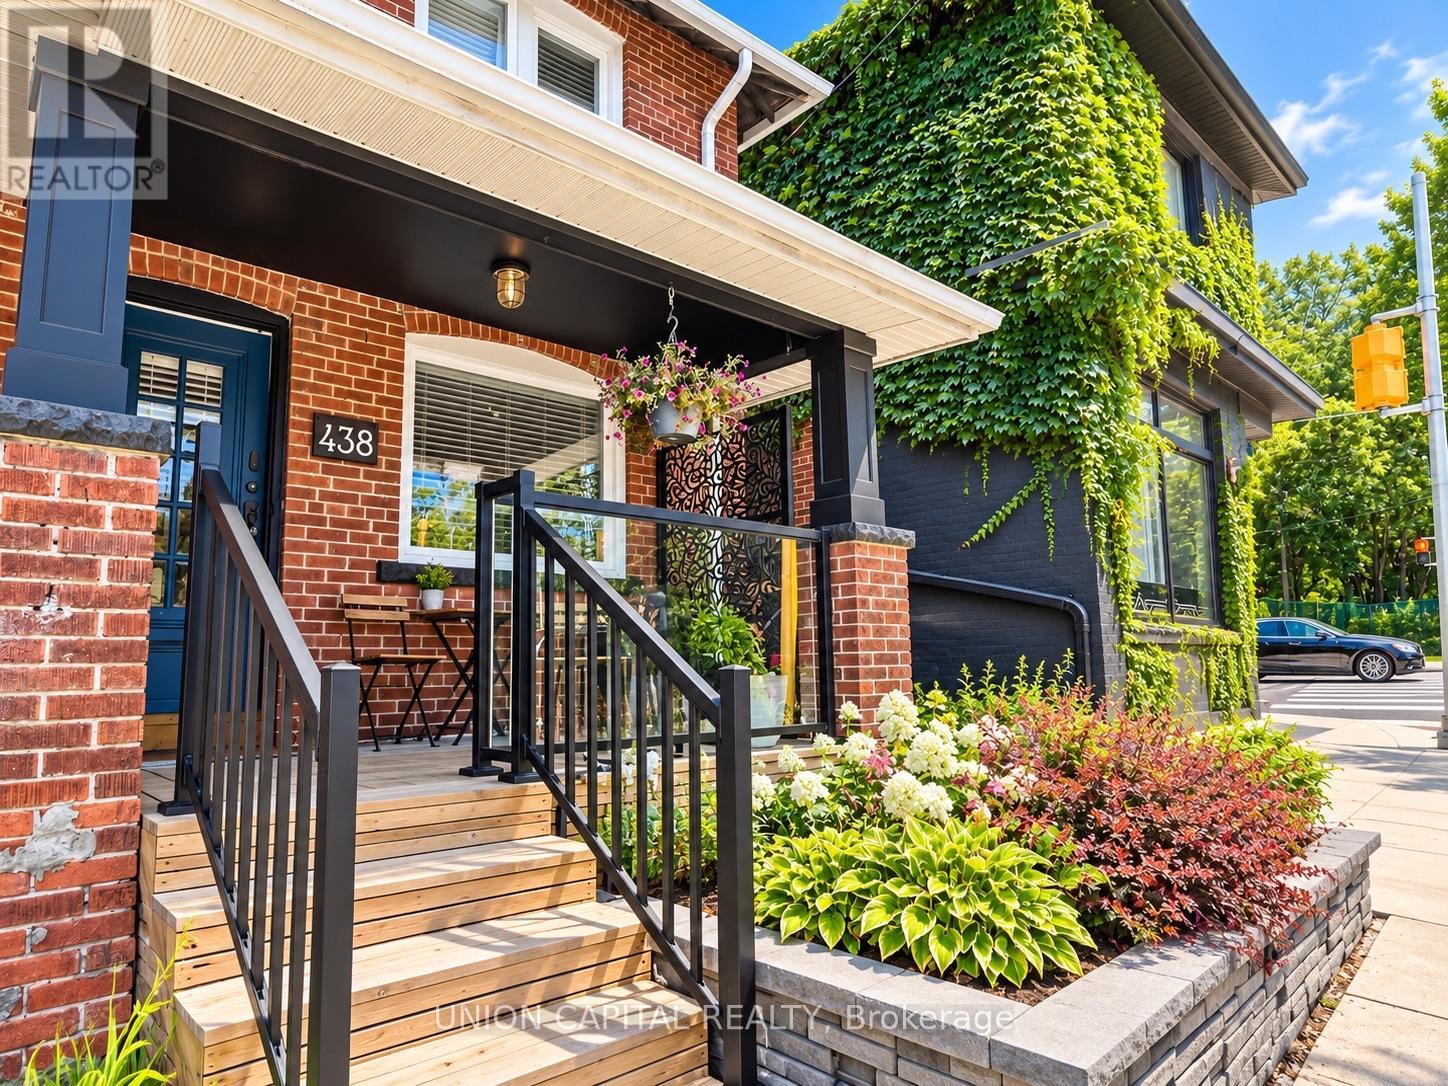 For Rent4 days14
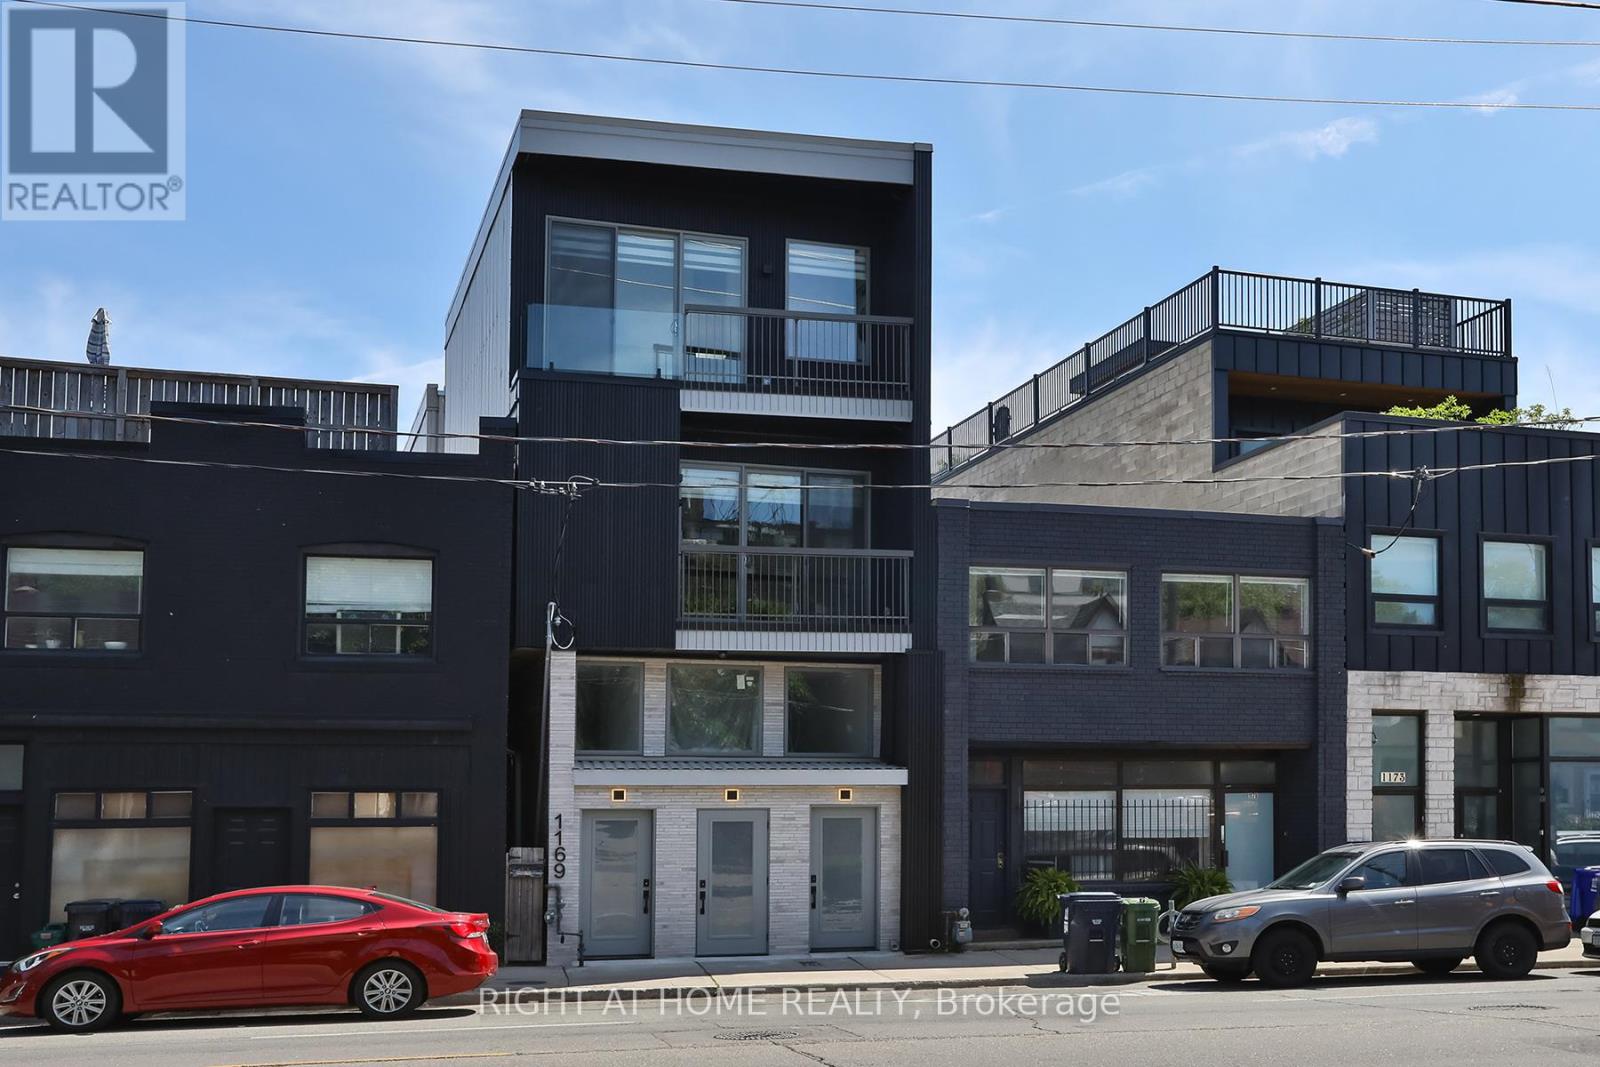 For Rent8 days24
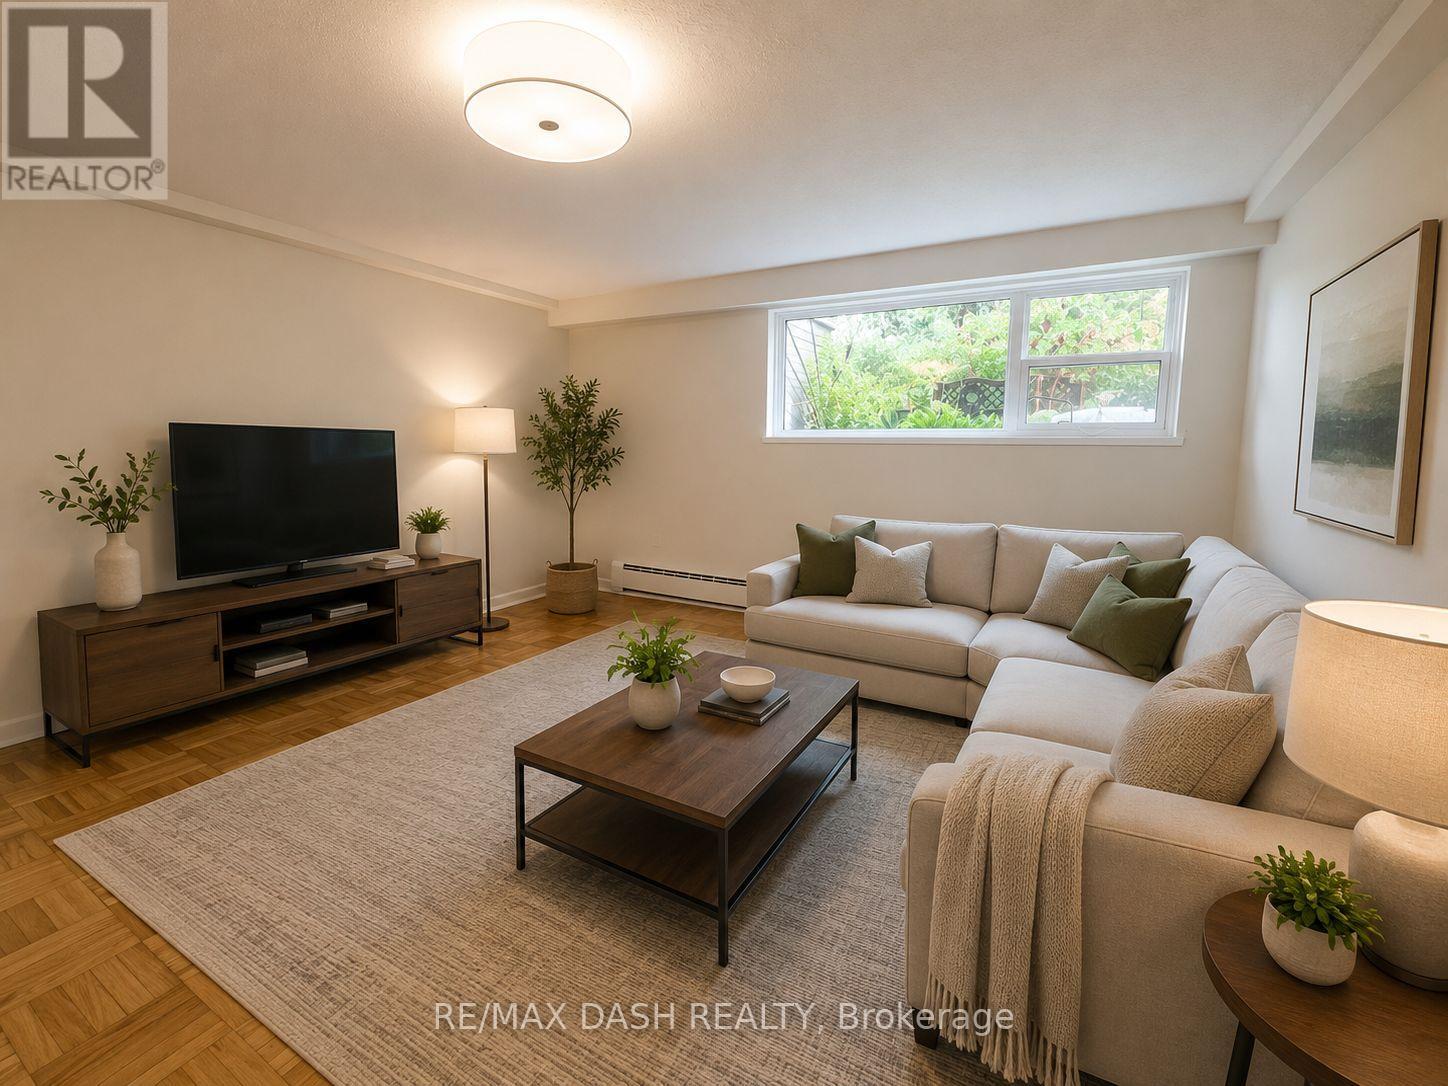 For Rent60 days11
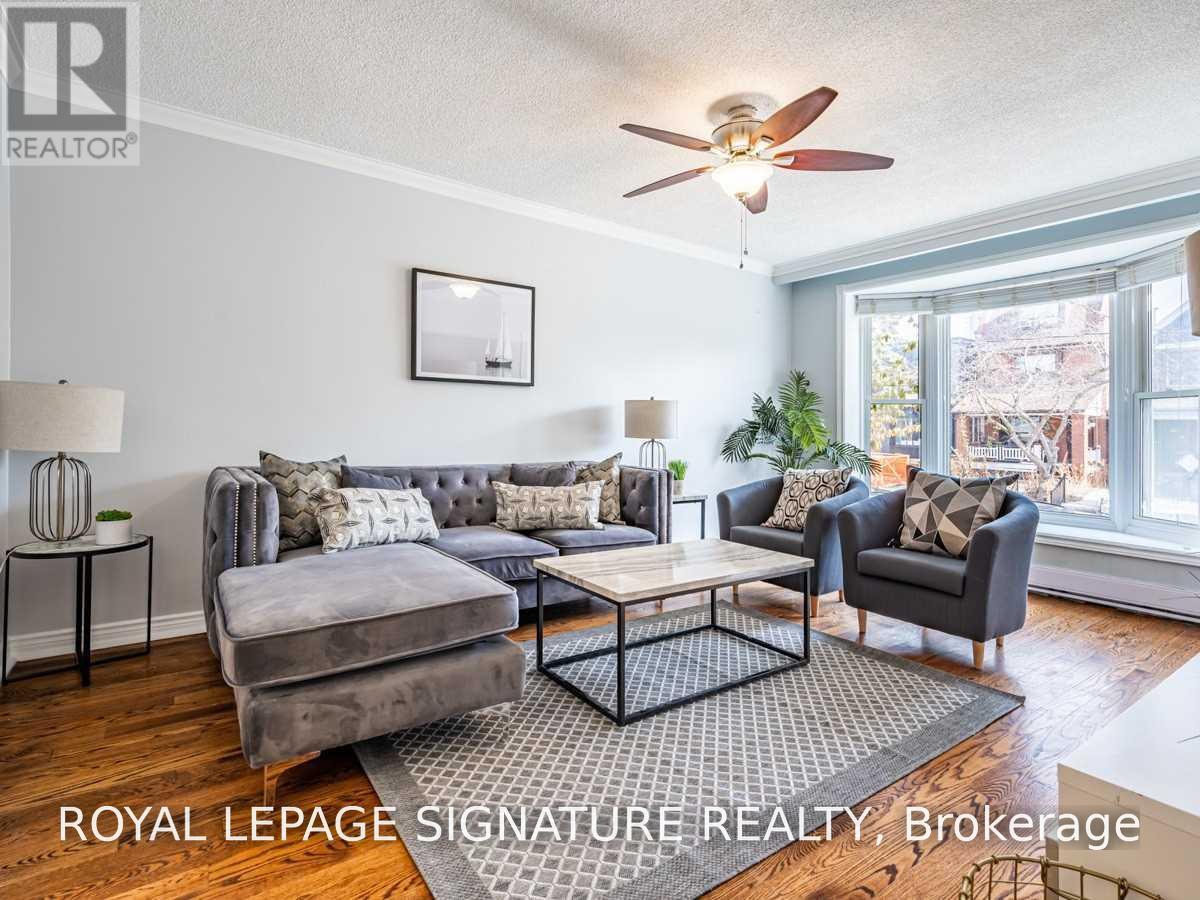 For Rent9 days14

The listing data above is provided under copyright by the Canadian Real Estate Association. While the information is considered reliable, its accuracy is not guaranteed by the Canadian Real Estate Association or getsetsold.ca. Neither getsetsold.ca nor its affiliates make any representations or warranties, express or implied, regarding the accuracy or completeness of the information presented here.